Welcome to Your New Home! Main house on the right, private Guest house on the left and road behind house leads to Quonset Hut and back acreage
Main house and Guest house at end of driveway. Original farmhouse rental in lower right.
Concrete drive leads to Main house and splits off to Guest house.
Lots of trees for shade and privacy
Front Entry to Main house shows off the beautiful wood flooring and features. Great room straight ahead, dining room to left, and one of two doorways to the kitchen
Formal Dining Room to left of entryway with beautiful crown molding, baseboards and Anderson windows.
Formal Dining Room looking toward Kitchen on left, Great Room straight ahead, hall to bedrooms on right.
Great Room has crown molding, lots of room and light from the large windows
Beautiful fireplace feature in Great Room has wood hearth, mantel and backdrop, as well as a tile surround.
Another look at Great Room toward Kitchen and Sunroom
View from fireplace in Great Room towards front Entryway
Great Room looking toward Kitchen on right and stairs on left lead to finished lower level.
Kitchen view from Formal Dining Room doorway
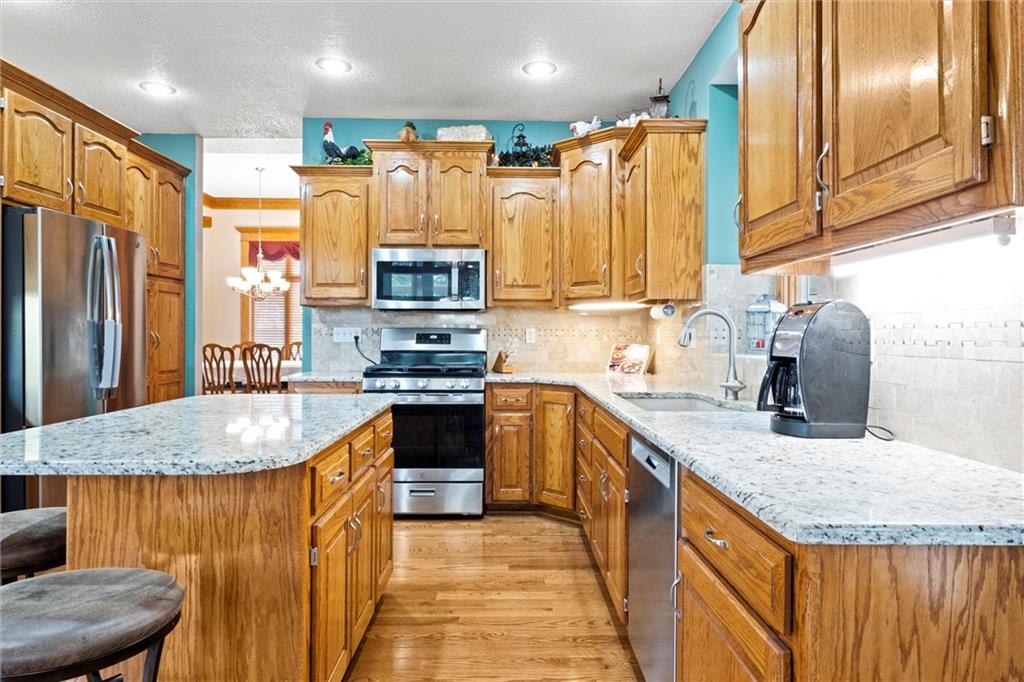
Kitchen features solid wood cabinets, granite counters, tile backsplash and stainless appliances
Another view of Kitchen shows more cabinets and access to the Great Room and Sun Room
This view of Kitchen shows off beautiful wood floors, gas range, and pantry on left
Lots of room at the island for coffee and a quick breakfast or snack anytime of day
Large Breakfast Area shows off the beautiful wood floors, Anderson windows with wood trim, and Sun Room
Another view from the Breakfast Area
Relaxing Sun Room has a cathedral ceiling and many windows that allow for peaceful opportunities to look out at your acreage, read a book or enjoy any other hobbies and entertaining with family and friends
Another view of the Sun Room with access to a patio on the left for Grilling and Chilling outside.
Primary Bedroom has lots of wood trim features, coffered ceiling, access to a private deck on the right, walk-in closet straight ahead, and private bath to the left. Stackable washer/dryer set in bathroom closet.
Private Deck off of Primary Bedroom looks toward back acreage
2nd look at Primary Bedroom with large windows/access door to private deck
Primary Bath has double vanities and a large walk in shower
Bedroom 2 on main level is roomy and has lots of light
2nd look Bedroom 2 with double closet doors
2nd Full Bathroom on main level has shower over tub, roomy vanity, and LVP flooring
Bedroom 3 on main level has lots of room and light, coved ceiling and ceiling fan
2nd view of Bedroom 3 on main level has double entry doors and double closet doors
Mud Room and Half Bath with access to the garage
View of Lower Level dining area next to custom built bar and stairs to upper level
Walk-out Lower Level has lots of natural light and room for a large family or group of friends
Custom wet-bar area has room for additional seating
Family Room has space for movie night and a separate game area. Double doors lead to non-conforming bedroom/office space
This view of Family Room shows doors in background that lead to a non-conforming bedroom/office space, large laundry room, and 3 piece bath.
Look at all of those beautiful windows for viewing your acreage and letting in natural light
Lower level 3 piece bath with solid surface vanity and tile floor
Large laundry room on Lower Level could also be used as a hobby/sewing room.
Back of Main House shows off Private Deck on left, Grilling Area next to Sun Room and Patio Area on the Right
Another view of the Back of Main House
Patio Area with Pergola for outside relaxing and entertaining
View of back of homes from Quonset Hut in back acreage
Quonset Hut in back acreage is a steel/metal storage building 55'x70' with a 17 1/2' wide x 12' tall doorway on a 6' thick concrete floor w/1/2" steel rebar for storing all of your large outdoor equipment and toys
A look inside the Quonset Hut
Front of Main House at Dusk
Main House - Main Level Floor Plan
Main House - Lower Level Floor Plan
Back of Main House at Dusk
A Guest House so well thought out no one will want to leave!
Guest House open floor plan living room/dining area/kitchen. LVP Flooring, lots of large windows for natural light, and modern light fixtures are just the beginning of the charm
2nd Look at the Living Room space
Large space Living Room, beautiful LVP flooring and ceiling fan
Wall of windows lets in so much natural light and gives you a great view of the acreage at the same time
Dining Area is roomy enough for a large table, has a charming stone accent wall feature and modern light fixture
Another view of this large living space
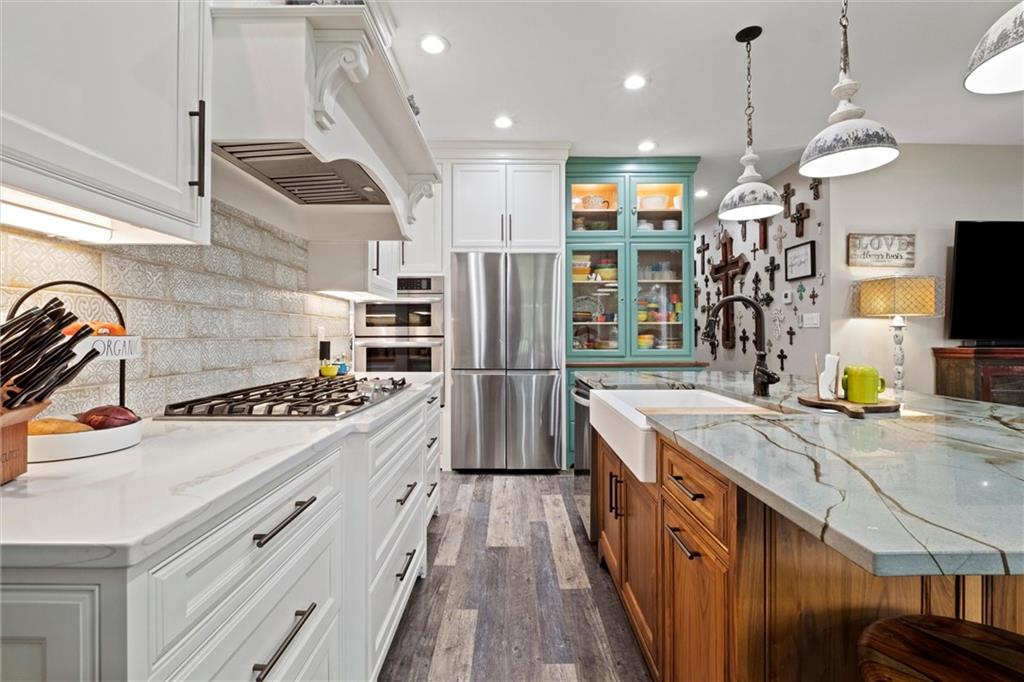
Kitchen features soft close cabinetry, farmhouse sink, huge granite topped island, built-in storage features, stainless appliances, and modern farmhouse light fixtures
Oversized granite topped island seats 6 comfortably.
Coffee/Beverage Nook around the corner from the cooktop area lends even more useful space
Stainless appliances through out the kitchen and what a nice view while cooking in the space
Hallway from Kitchen leads to half bath and laundry/mud room on left behind sliding barn doors, primary bedroom straight ahead and 2nd Bedroom around the corner to the right
Stylish Half Bath with tons of nice features and beautiful tile floor
Large laundry/utility/mud/storage room. It holds it all and has access to the outside
What guest wouldn't love this large Primary Bedroom with wood accent wall, reclaimed wood ceiling with large fan, terrazzo flooring, lots of natural light and a sliding barn door
Another view of the Primary Bedroom
Primary Bath has custom cabinets with lots of storage, terrazzo tile flooring, double sinks, and a large walk-in shower and walk-in closet on the right
Large walk-in shower has 3 shower heads and a convenient built-in bench and boasts several tile features that blend together very nicely
Large walk-in closet continues around to the left for even more closet space
2nd Bedroom features large window, ceiling fan, LVP flooring and a walk-in closet
3 Door Tandem Garage plus a single door garage/storage shop area - so many choices and so much room in this extended area of the Guest House
A Look inside one of the garages
A look inside the 3 door tandem garages
3rd Home on this property is the original Farm House with 3 Bedrooms and 2 Baths, Living, Dining, Kitchen and Laundry area currently rented for $925 a month
Original Farmhouse has a small front porch for relaxing
Farmhouse from it's gravel driveway
Back of Farmhouse with newer back decking area
Farmhouse view from back fence corner shows large barn/garage on left