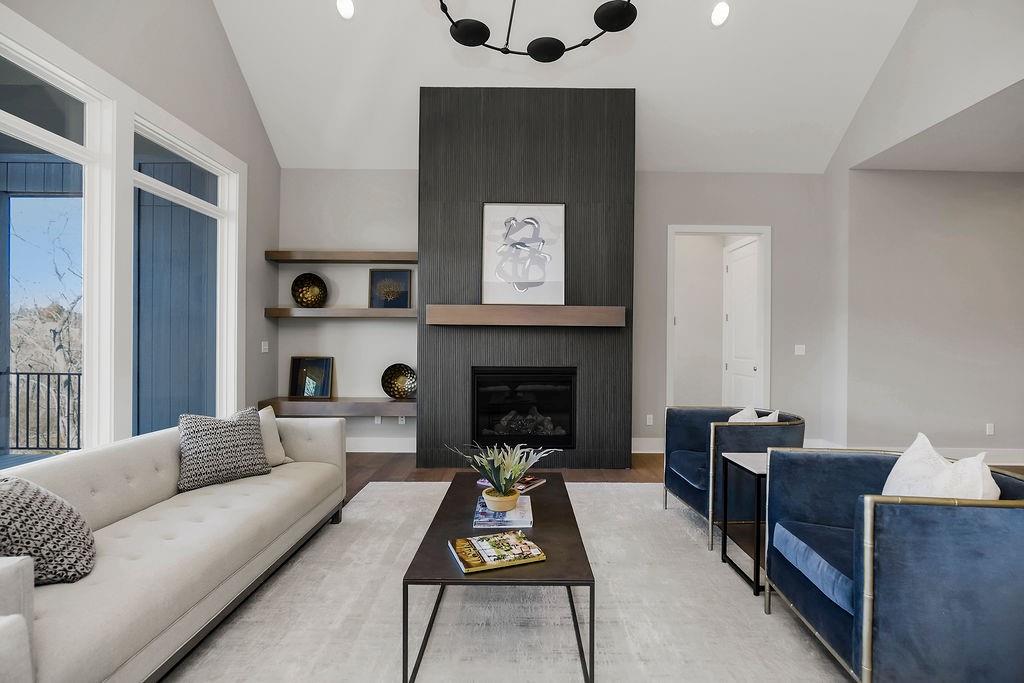
An inviting great room showcasing rich hardwood floors, a striking floor-to-ceiling designer-tiled fireplace with floating shelves, sleek horizontal stair railing, and impressive vaulted ceilings—all seamlessly connected in an open, airy floor plan. PHOTO IS OF ACTUAL HOME.
Campbell Main Level Floor Plan
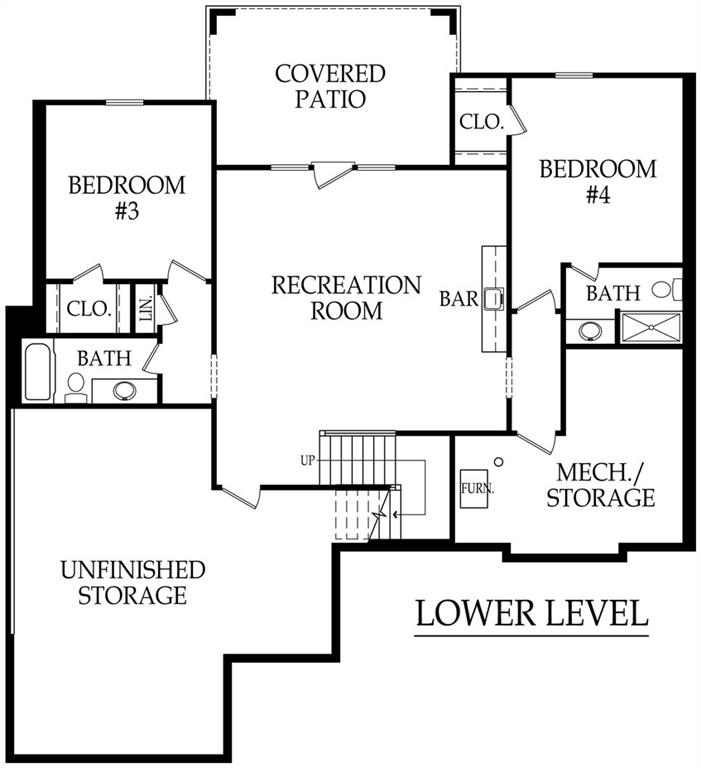
Campbell Lower Level Floor Plan
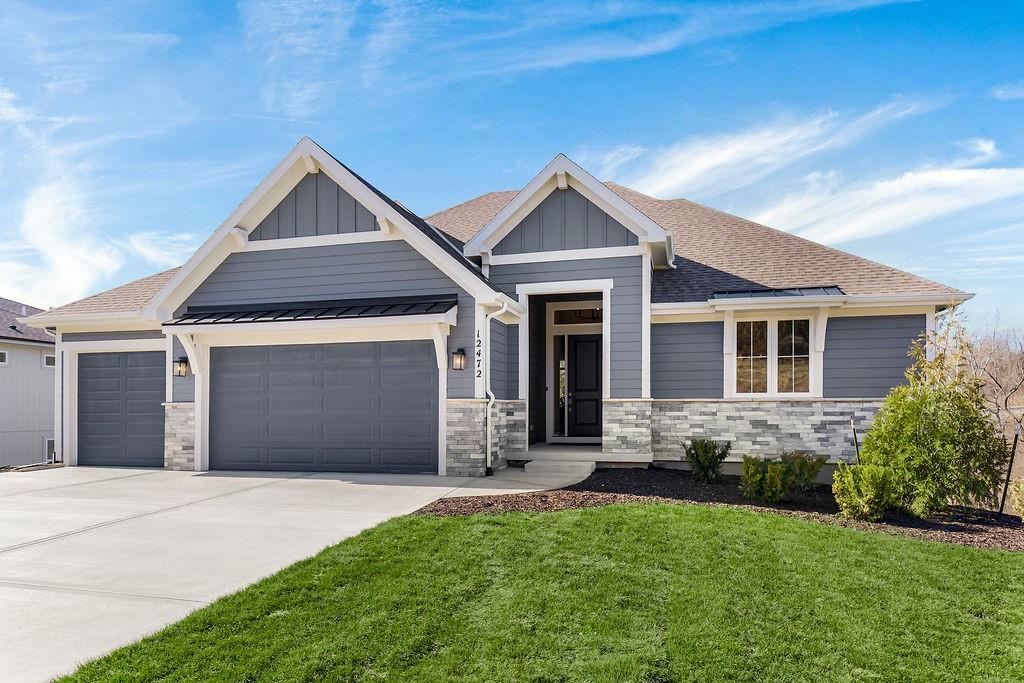
Charming Reverse Floor Plan with stone accents, a spacious three-car garage, and a welcoming covered entry surrounded by a beautifully maintained lawn. PHOTO IS OF ACTUAL HOME.
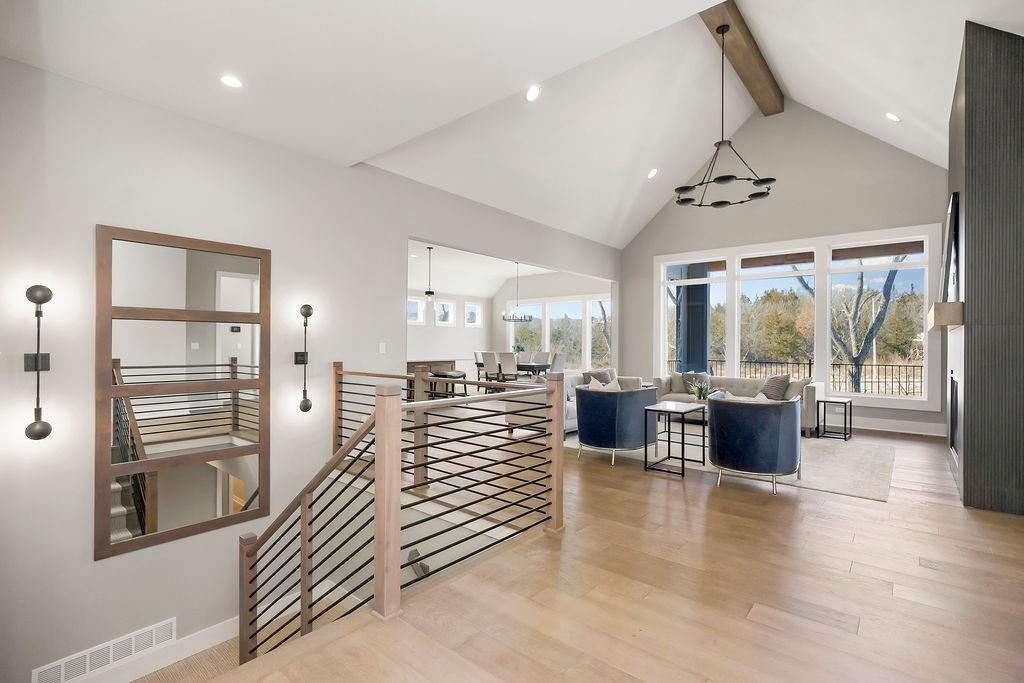
Bright, modern entryway featuring warm wood floors, contemporary lighting, and sleek horizontal railing with stylish designer accents. PHOTO IS OF ACTUAL HOME.
Sophisticated open-concept living area with soaring vaulted ceilings, expansive windows framing serene views, elegant light-oak flooring, and designer lighting. PHOTO IS OF ACTUAL HOME.
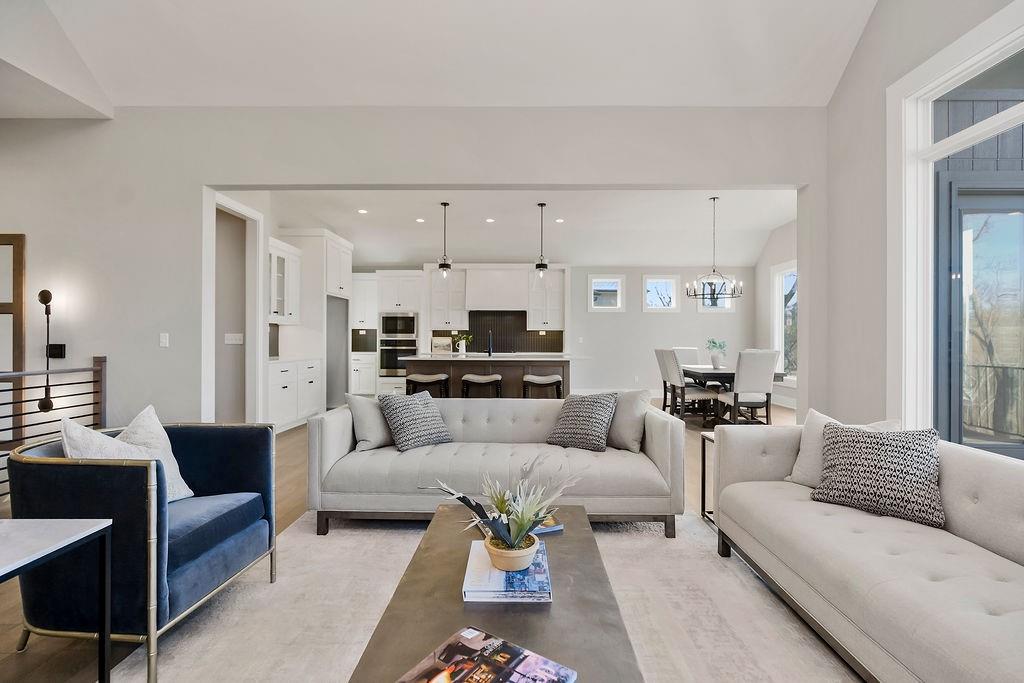
An inviting great room showcasing rich hardwood floors, a striking floor-to-ceiling designer-tiled fireplace with floating shelves, sleek horizontal stair railing, and impressive vaulted ceilings—all seamlessly connected in an open, airy floor plan. PHOTO IS OF ACTUAL HOME.
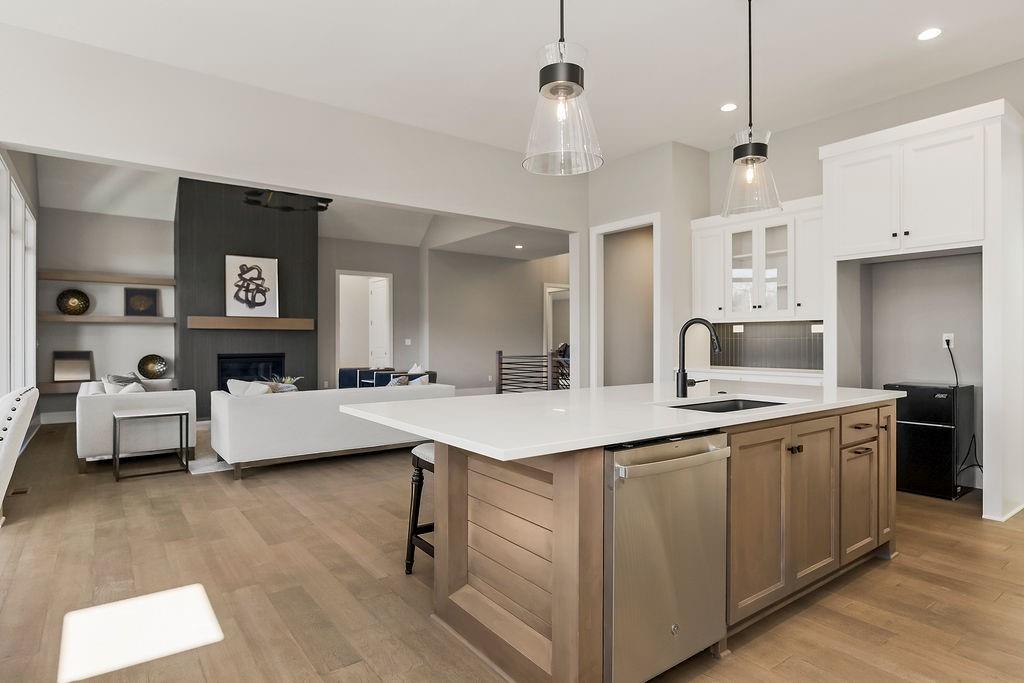
View from Great Room looking into the Kitchen. Elegant open-concept living and kitchen area highlighted by refined neutral furnishings, abundant natural light, a designer island with statement lighting, and a beautifully balanced blend of comfort and modern sophistication.PHOTO IS OF ACTUAL HOME.
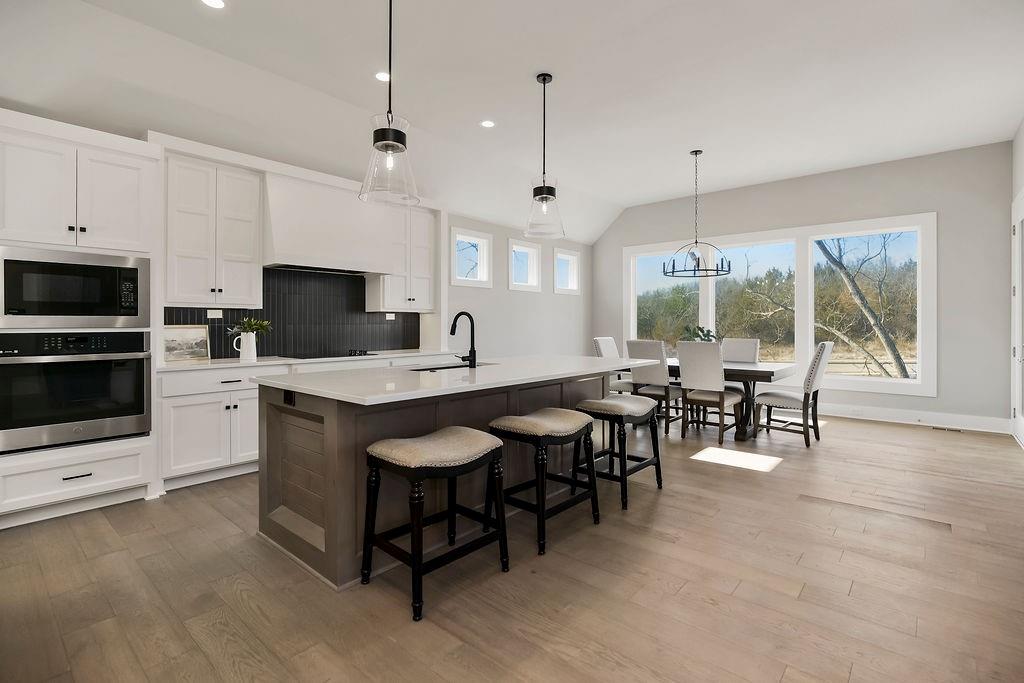
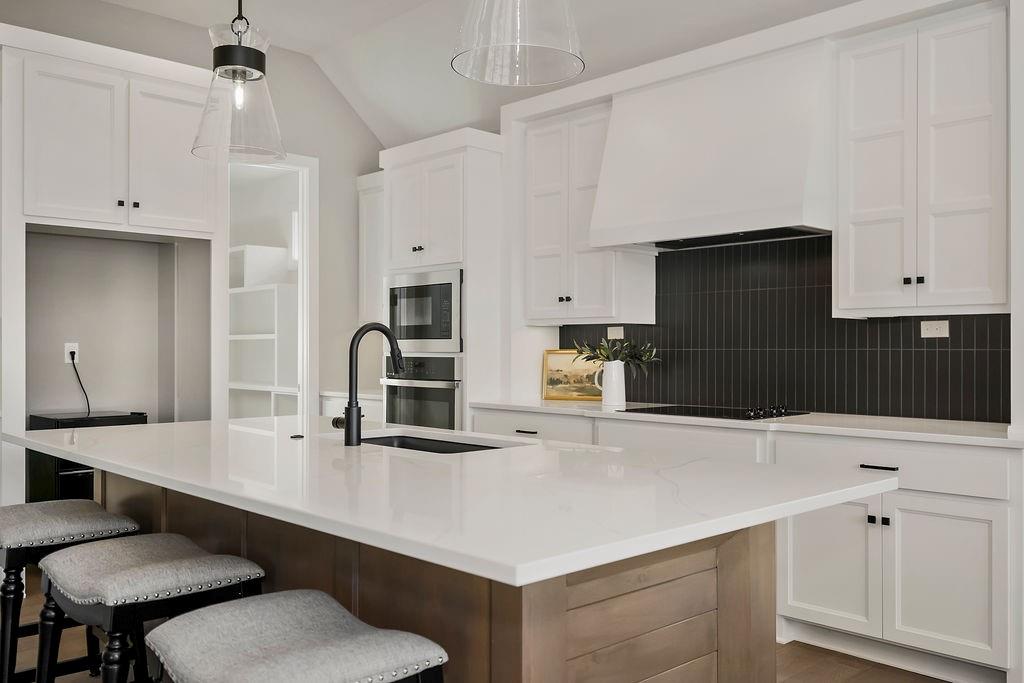
Stunning chef’s kitchen appointed with custom white cabinetry, a richly accented island, striking pendant lighting, and a dramatic tile backsplash—all elevated by warm wood flooring and premium built-in appliances. PHOTOS ARE OF ACTUAL HOME.
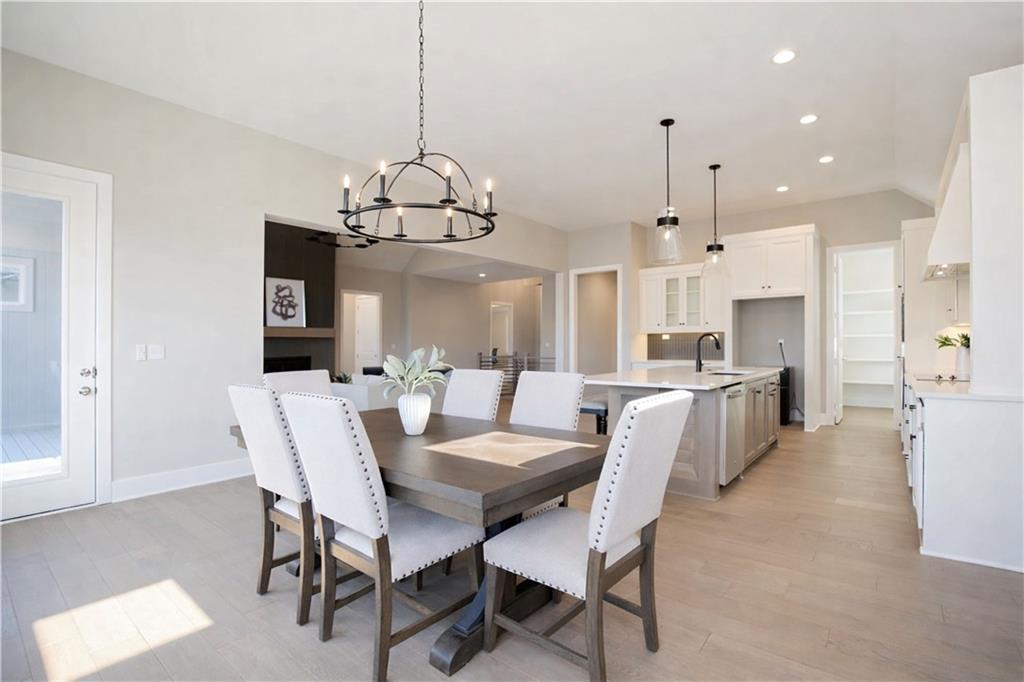
Refined kitchen and dining ensemble featuring custom cabinetry, dramatic tile accents, a statement island with designer lighting, and a sunlit dining area framed by expansive windows and elegant fixtures. PHOTO IS OF ACTUAL HOME.
Refined kitchen and dining ensemble featuring custom cabinetry, dramatic tile accents, a statement island with designer lighting, and a sunlit dining area framed by expansive windows and elegant fixtures. PHOTO IS OF ACTUAL HOME.
Covered Composite Deck right off Dining Room. Great for Grilling and Entertaining. PHOTO IS OF ACTUAL HOME.
Stunning chef’s kitchen appointed with custom white cabinetry, a richly accented island, striking pendant lighting, and a dramatic tile backsplash—all elevated by warm wood flooring and premium built-in appliances. PHOTOS ARE OF ACTUAL HOME.
tylish open-concept kitchen and living space featuring a sleek island with designer lighting, custom cabinetry, and a cozy fireplace framed by built-ins and modern artwork—all bathed in natural light from expansive windows. PHOTO IS OF ACTUAL HOME.
Pristine walk-in pantry featuring extensive custom shelving, a sleek countertop with designer accents, and a transom window to enhance the natural light. PHOTO IS OF ACTUAL HOME.
Bedroom #2 or Home Office/Flex Room. Bright, streamlined home office with a modern desk setup with serene natural light. PHOTO IS OF ACTUAL HOME.
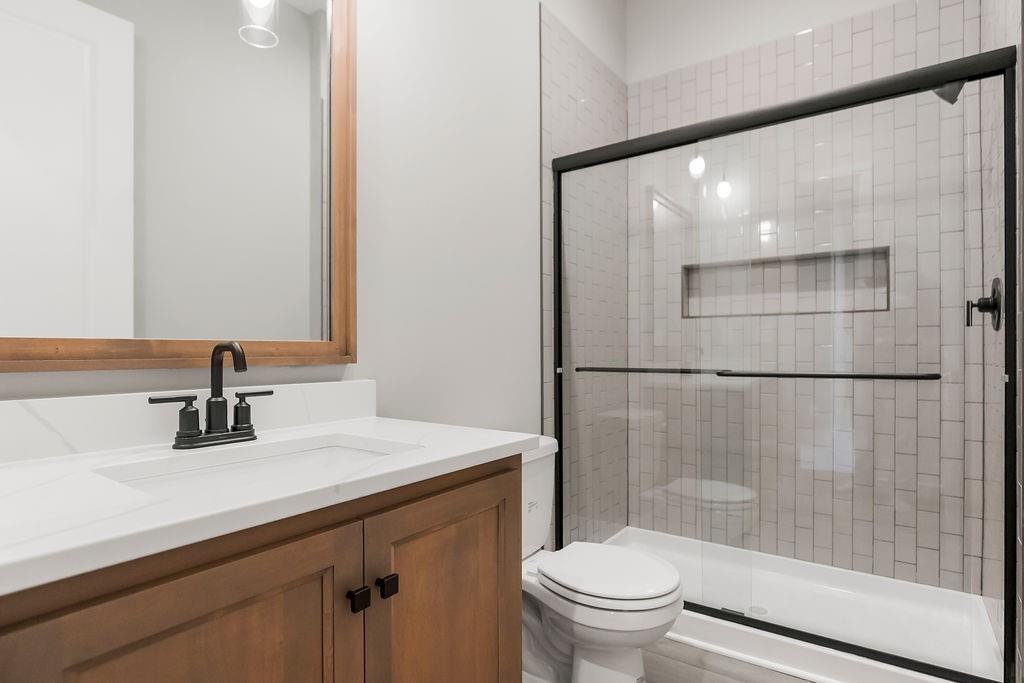
Bathroom #2 on main level. Contemporary bath featuring a sleek vanity, designer fixtures, and a glass-enclosed shower with refined tile detailing. PHOTO IS OF ACTUAL HOME.
Crisp, modern laundry space with custom cabinetry, open shelving, and a stylish stainless steel sink accented by matte black fixtures. PHOTO IS OF ACTUAL HOME.
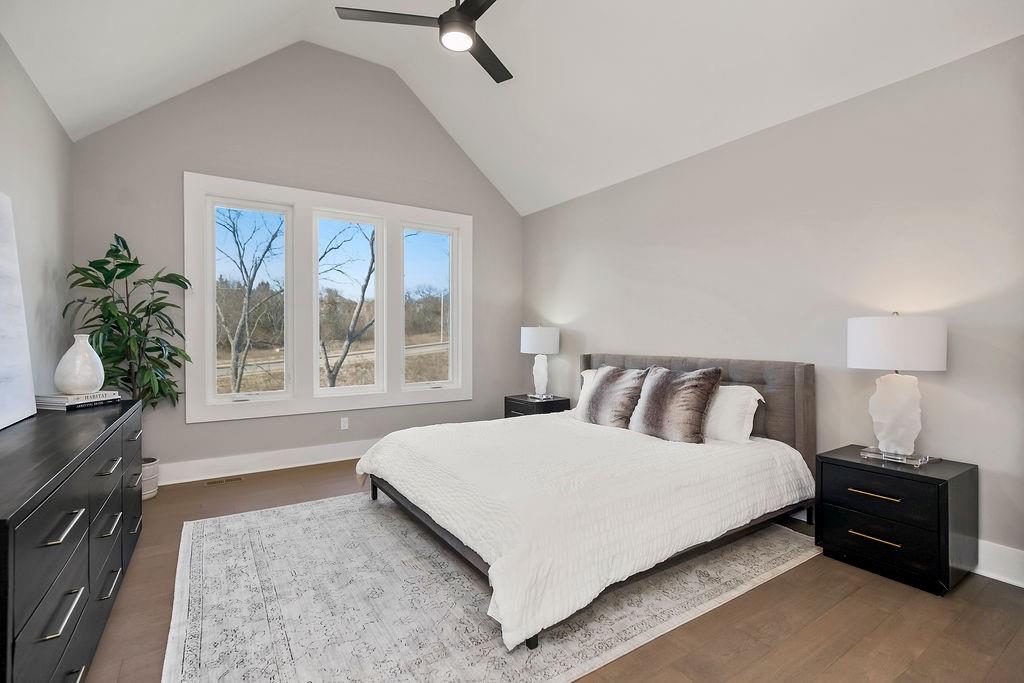
Elegant Primary Bedroom retreat with vaulted ceilings, sophisticated furnishings, abundant natural light, and serene designer finishes. PHOTO IS OF ACTUAL HOME.
Elegant Primary Bedroom retreat with vaulted ceilings, sophisticated furnishings, abundant natural light, and serene designer finishes. PHOTO IS OF ACTUAL HOME.
Luxurious Primary Bathroom with double-vanity bath showcasing rich wood cabinetry, quartz countertops, framed mirrors, and a spacious glass-enclosed shower with 2 shower heads and a bench seat. PHOTO IS OF ACTUAL HOME.
Primary Closet with so much space, cubbies and mirror. PHOTO IS OF ACTUAL HOME.
Luxurious Primary Bathroom with double-vanity bath showcasing rich wood cabinetry, quartz countertops, framed mirrors, and a spacious glass-enclosed shower with 2 shower heads and a bench seat. PHOTO IS OF ACTUAL HOME.
Sleek spa-inspired shower wrapped in dramatic floor-to-ceiling tile, featuring matte black fixtures and a built-in bench for a refined, modern retreat. PHOTO IS OF ACTUAL HOME.
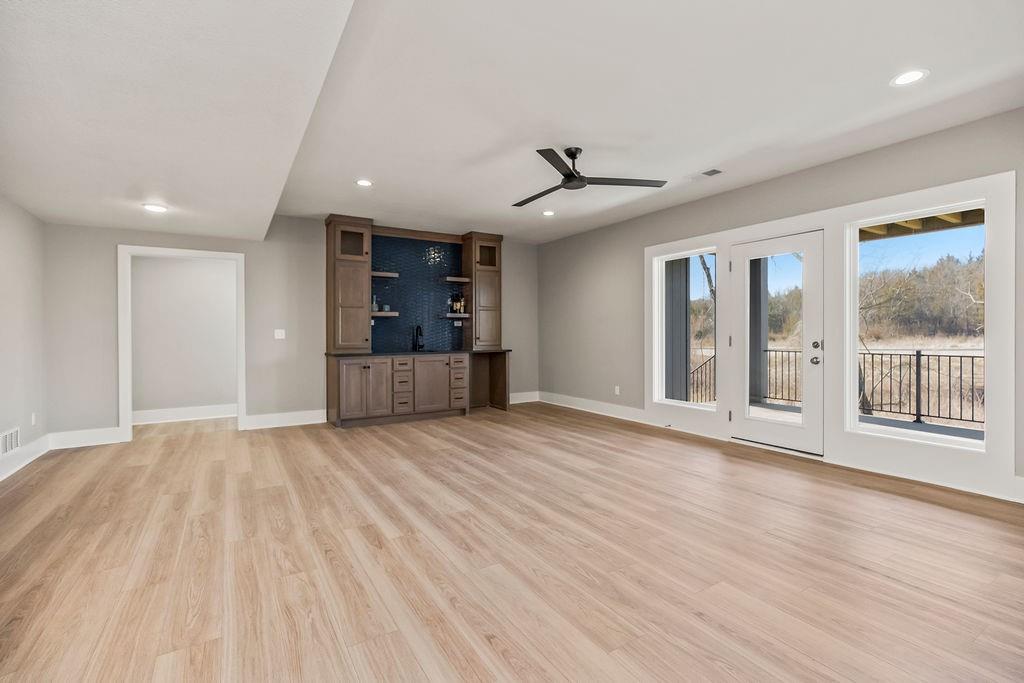
Expansive living room/rec room with LVP flooring, abundant natural light, a sleek ceiling fan, and built-in Wet Bar with cabinetry and open shelves and a space for a beverage fridge offering both style and function. PHOTO IS OF ACTUAL HOME.
Expansive living room/rec room with LVP flooring, abundant natural light, a sleek ceiling fan, and built-in Wet Bar with cabinetry and open shelves and a space for a beverage fridge offering both style and function. PHOTO IS OF ACTUAL HOME.
Expansive living room/rec room with LVP flooring, abundant natural light, a sleek ceiling fan, and built-in Wet Bar with cabinetry and open shelves and a space for a beverage fridge offering both style and function. PHOTO IS OF ACTUAL HOME.
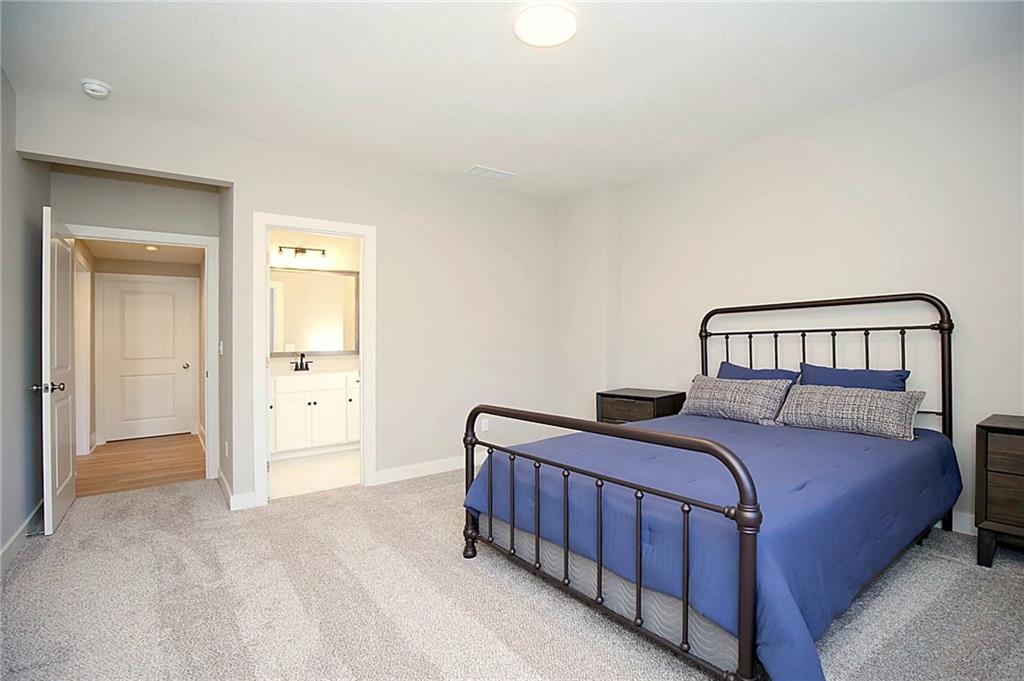
Bedroom #3 - Serene bedroom with soft designer tones, plush carpeting, modern lighting, and a clean, minimalist layout that creates a calming retreat. PHOTO IS OF ACTUAL HOME.
Bathroom #3 - Bright contemporary bath with a marble-look surround, matte black fixtures, a stylish framed mirror, and warm wood-tone flooring for a polished, modern finish.PHOTO IS OF ACTUAL HOME.
Bedroom #4 -“Bright secondary bedroom with soft designer tones, plush carpeting, and a clean, modern layout offering a peaceful retreat. PHOTO IS OF ACTUAL HOME.
Bedroom #4 -“Bright secondary bedroom with soft designer tones, plush carpeting, and a clean, modern layout offering a peaceful retreat. PHOTO IS OF ACTUAL HOME.
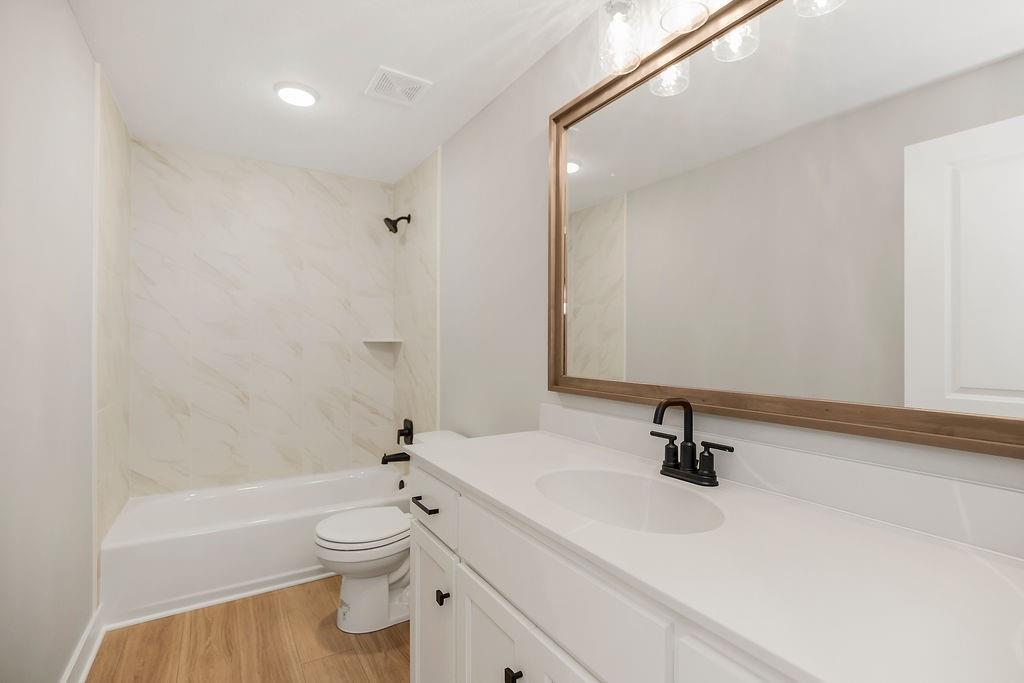
Bathroom #4 - Crisp contemporary bath featuring a sleek white vanity, matte-black fixtures, and a glass-enclosed shower for a refined, modern finish.PHOTO IS OF ACTUAL HOME.
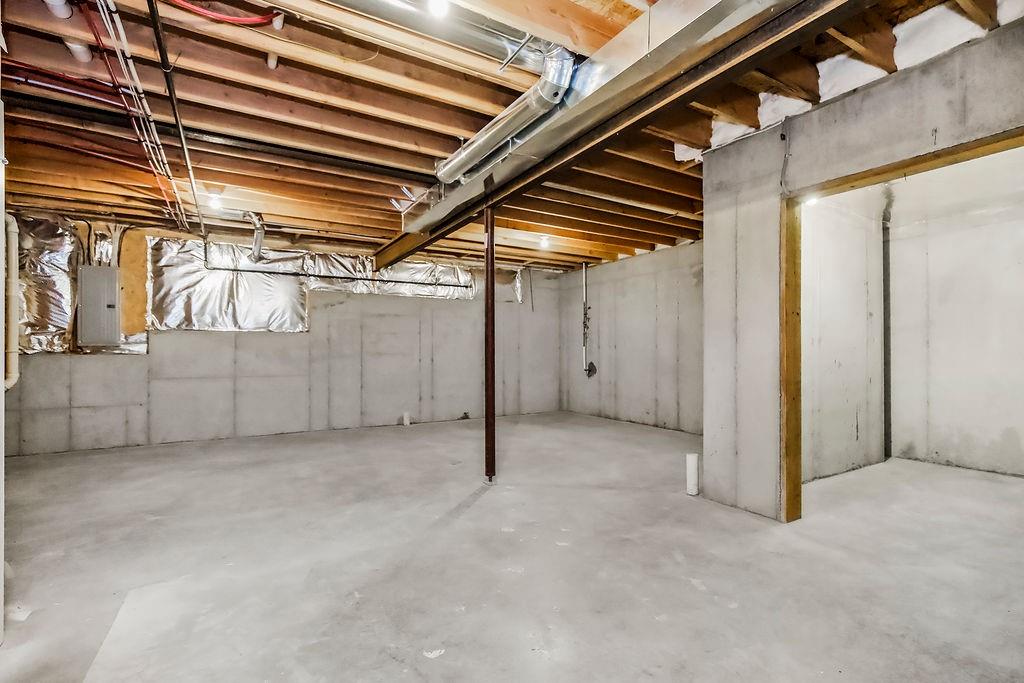
Expansive unfinished basement offering exceptional storage, future living-space potential, and full visibility of the home’s structural components.PHOTO IS OF ACTUAL HOME.
Walkout lower level right off the Rec Room to a Covered Patio with stairs down to back yard. Great for entertaining! PHOTO IS OF ACTUAL HOME.
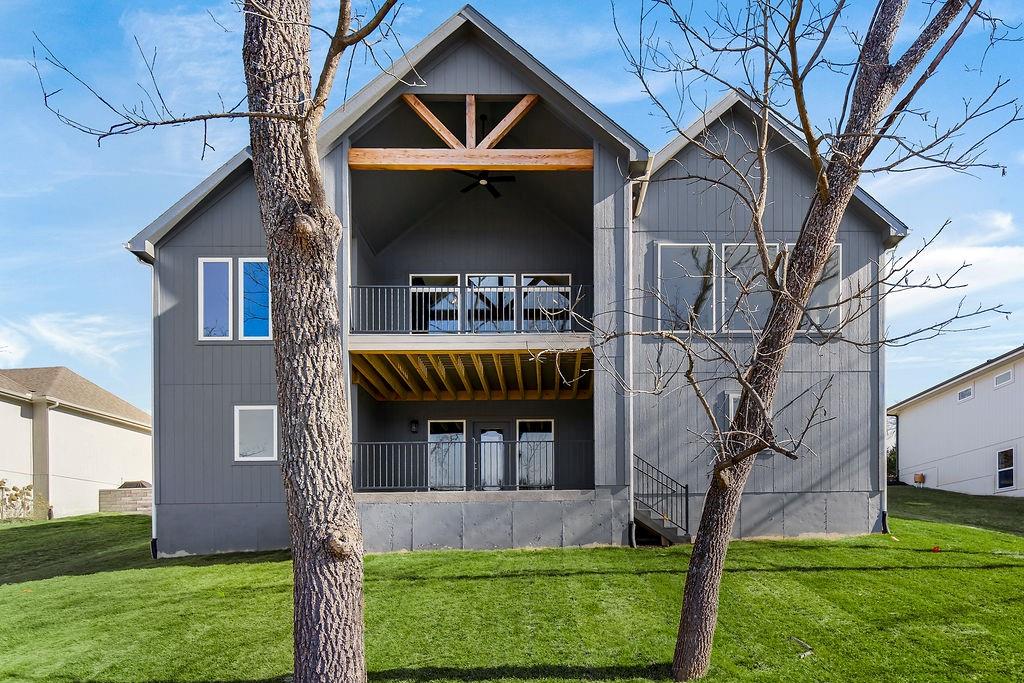
Striking rear elevation showcasing a covered deck and a covered patio, overlooking a beautifully maintained lawn.”
Community / neighborhood sign featuring a yard
View of birds eye view of property
View of pool featuring a patio area
View of swimming pool featuring pool water feature
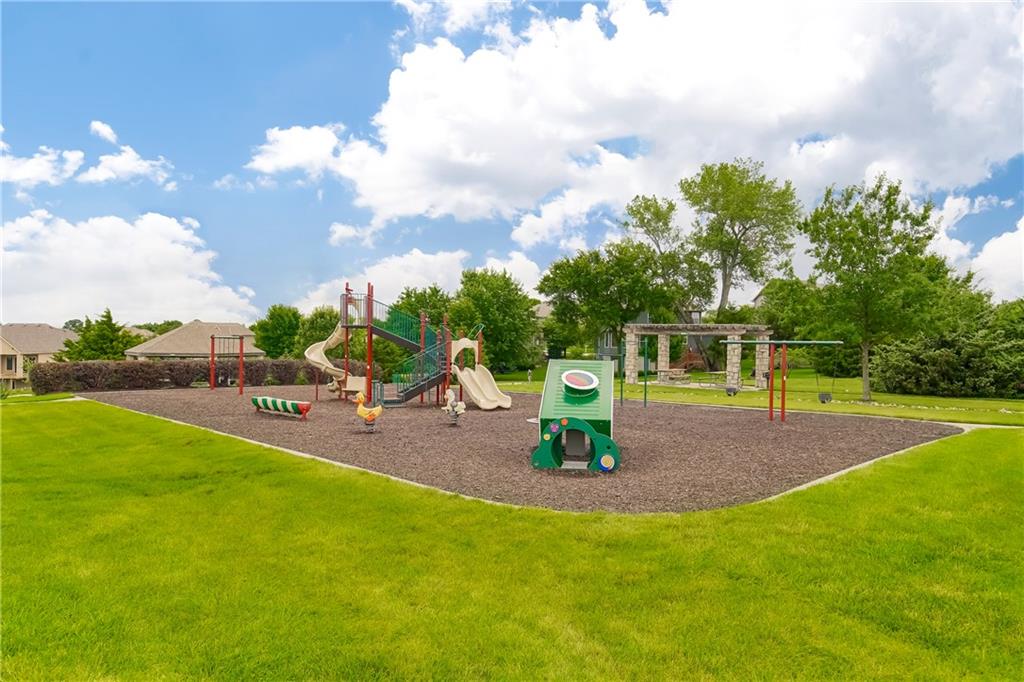
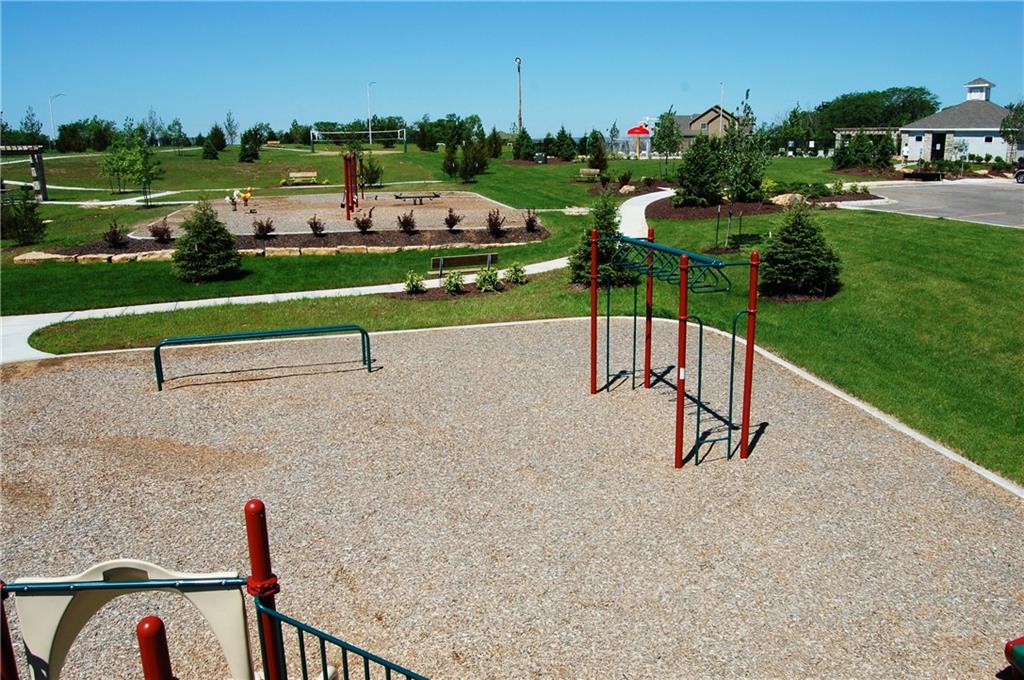
View of jungle gym with a lawn
Surrounding community featuring a lawn
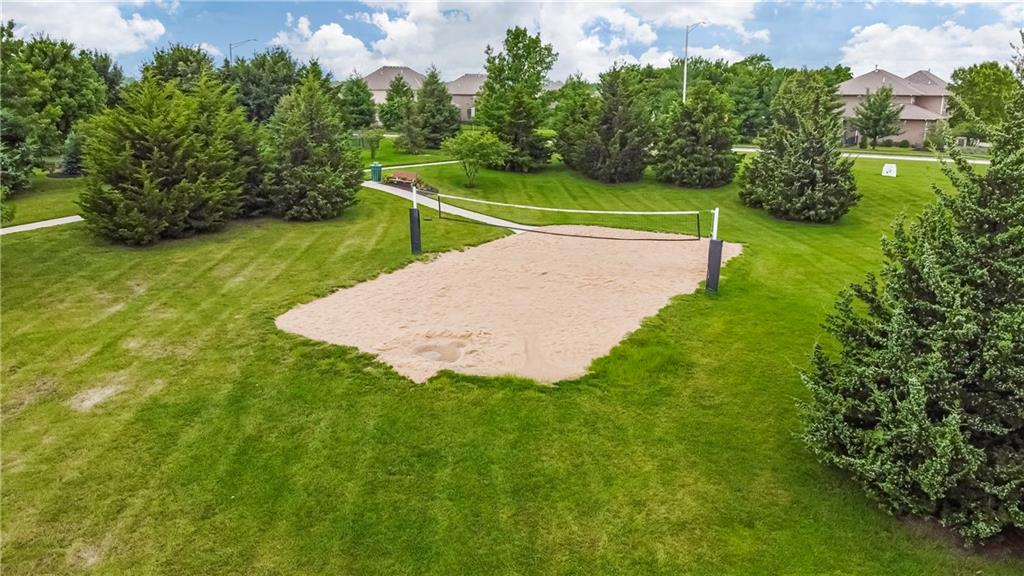
View of nearby features with volleyball court and a lawn
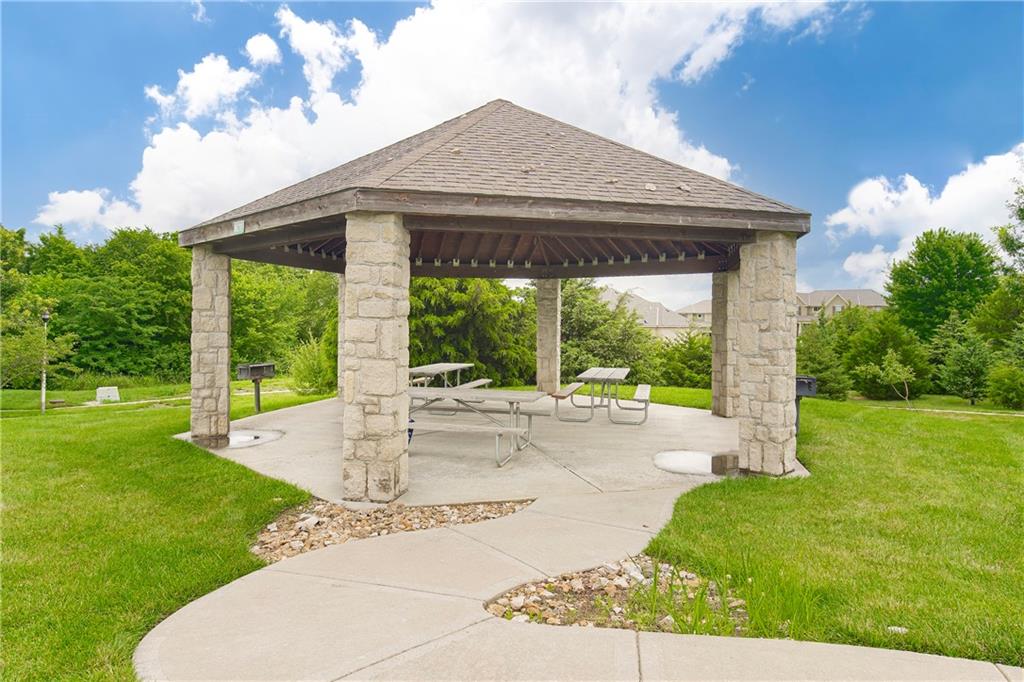
View of home's community with a yard, a gazebo, and a patio
Community / neighborhood sign featuring a lawn
Bird's eye view with a water view
View of community / neighborhood sign
View of property entrance
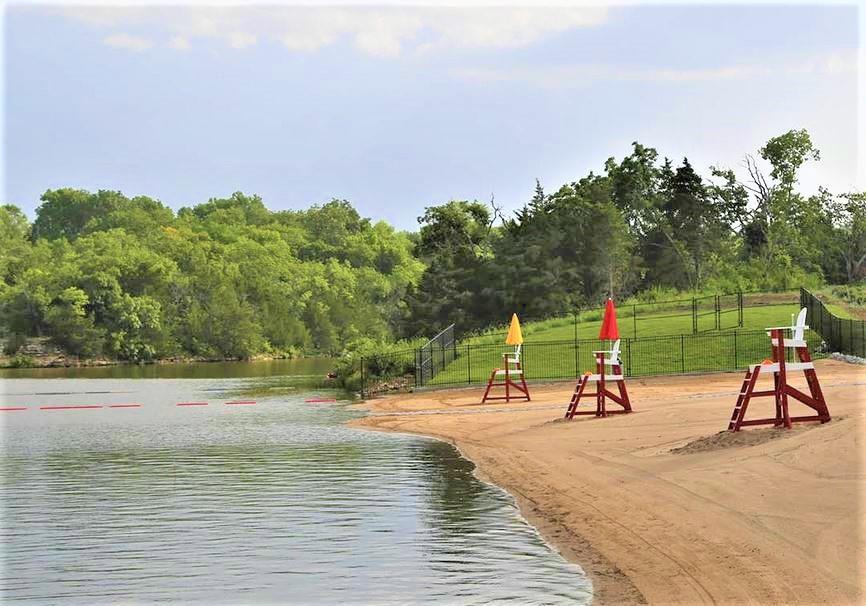
Beach area at Lake Olathe.
Dock area featuring a water view
Birds eye view of property with a water view
Bird's eye view with a water view